


Entwickler
JDS Development Group
ARCHITEKT
ODP Architects
Innenarchitektur
Sofield Architects
Über uns
Major Residences Brickell
888 Brickell Avenue, Brickell, FL
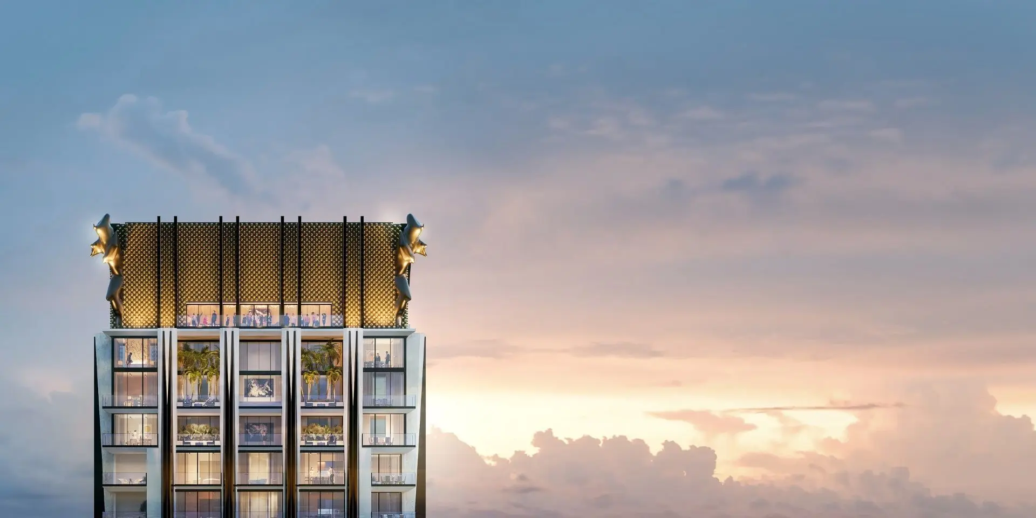
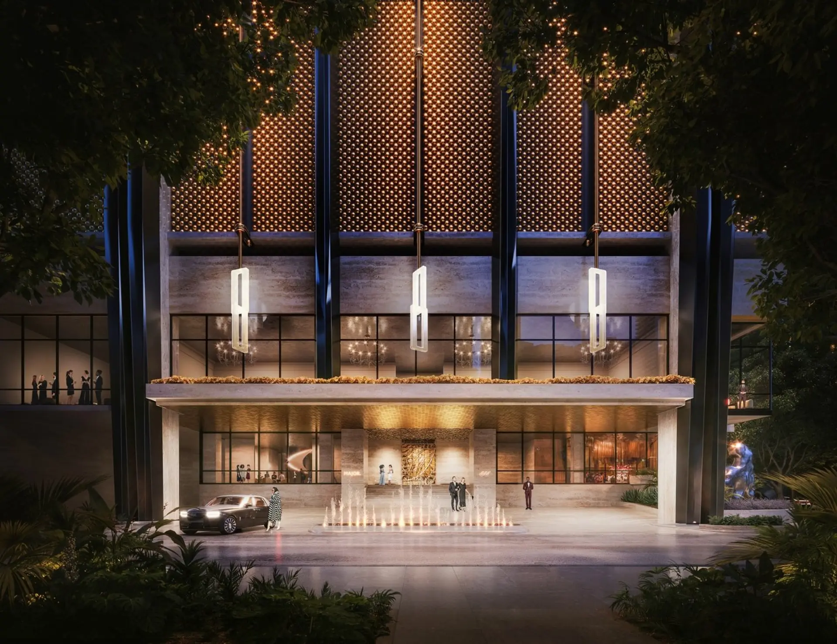
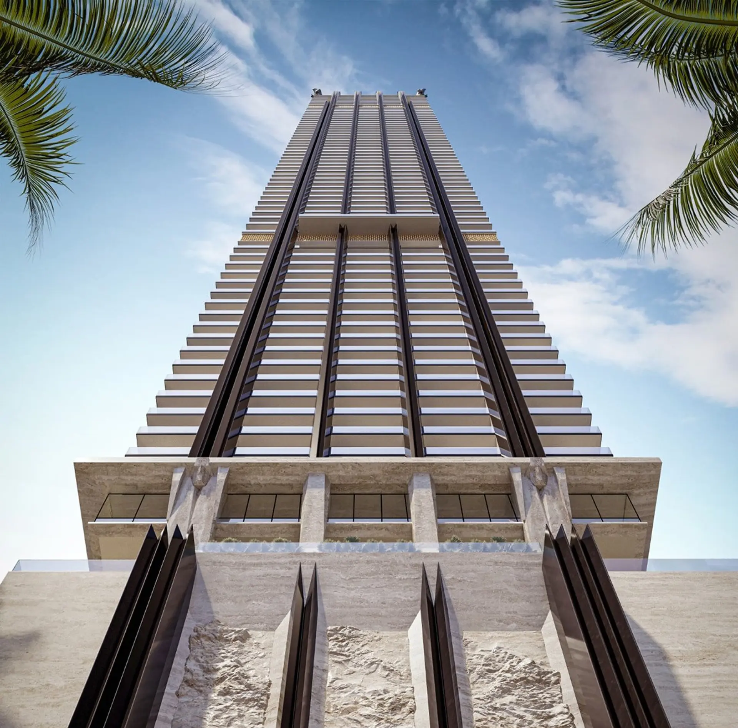
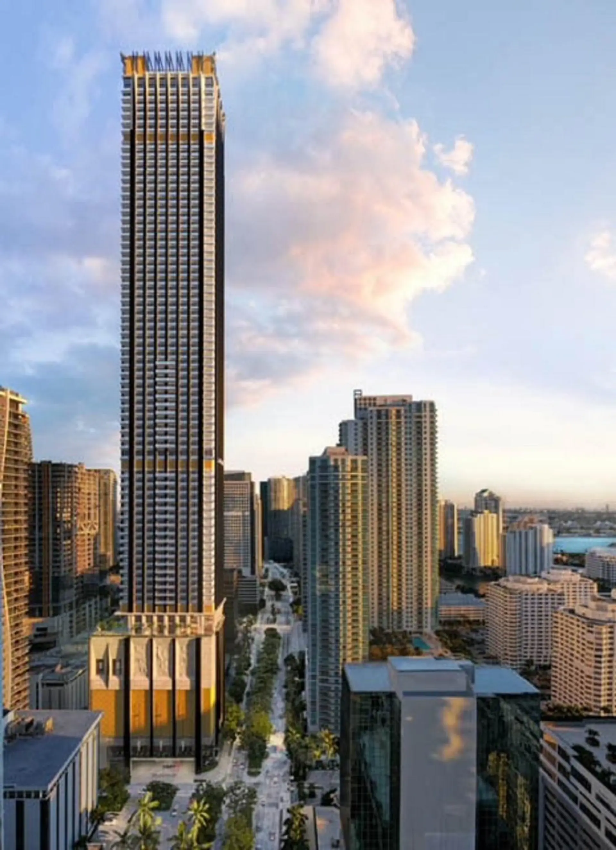
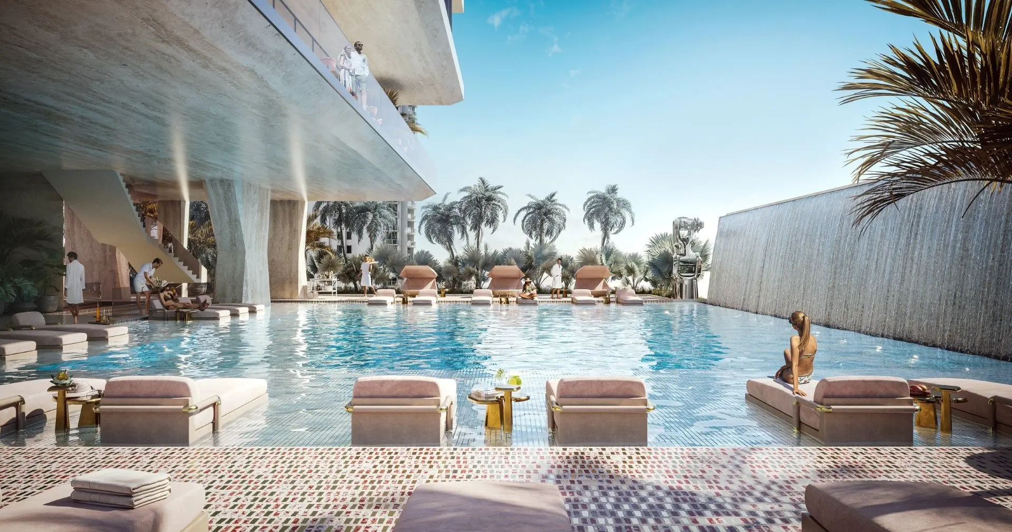
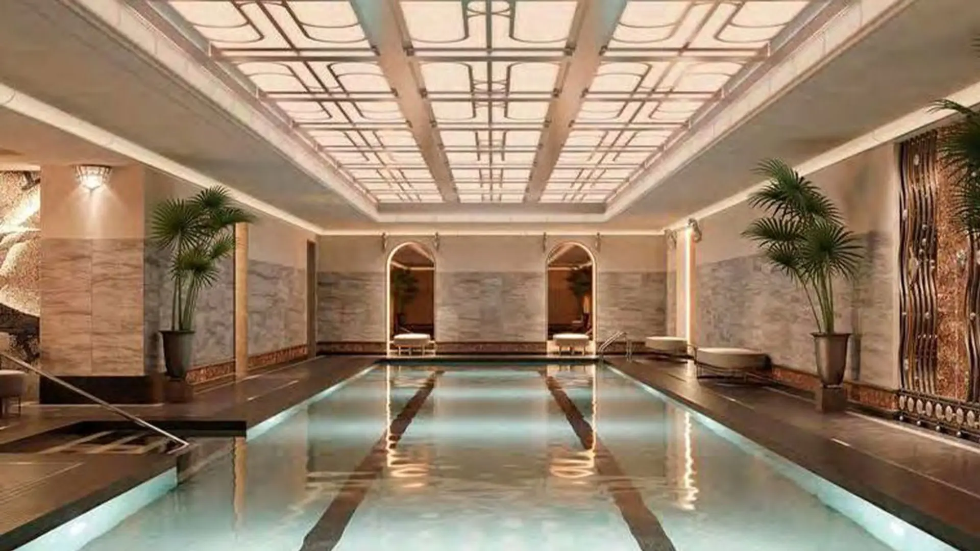
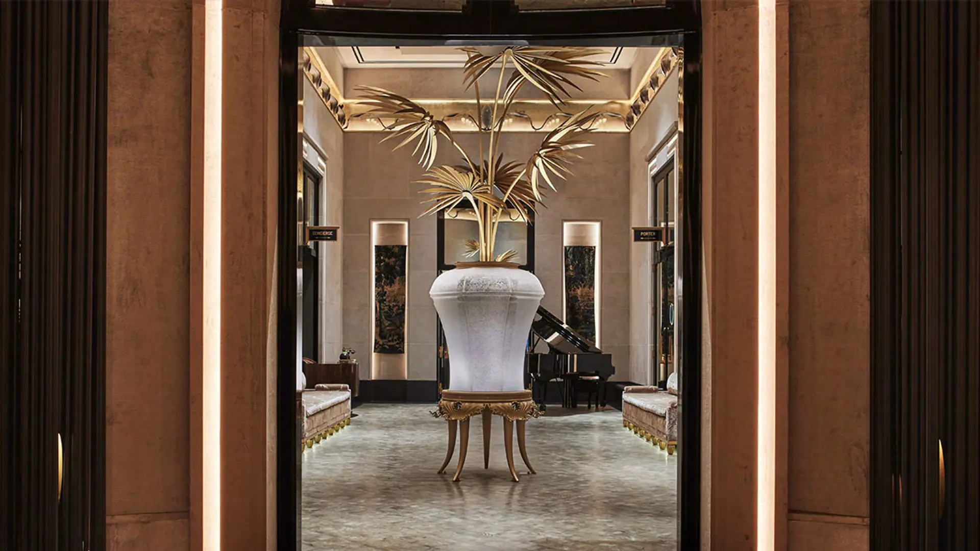
The tower itself will feature a façade of ivory travertine and high-gloss steel columns to express enduring weight and substance while giving a defined graphic, vertical appearance, setting it apart from its glass and stucco neighbors. This spectacular super tall tower will feature a unique indulgent silver and gold swimming pool, a porte cochere trimmed in gold leaf and clad in monolithic slabs of travertine and the most impressive collection of food and beverage amenities of any building in Miami, with the Best in Hospitality, Multiple Restaurants and Spectacular Nightclubs.
Wichtige Gebäudedetails
$1.8M – $4.2M
Call Agent for Info on HOA.
1,285–11,150 ft²
259
90
Einzahlungsplan
20% Deposit at Contract
10% Deposit at Groundbreaking (4th Quarter of 2022)
20% at Topping Off
Balance at Closing (1st Quarter of 2026)
Galerie
Major Residences Brickell
Rechtlicher Hinweis
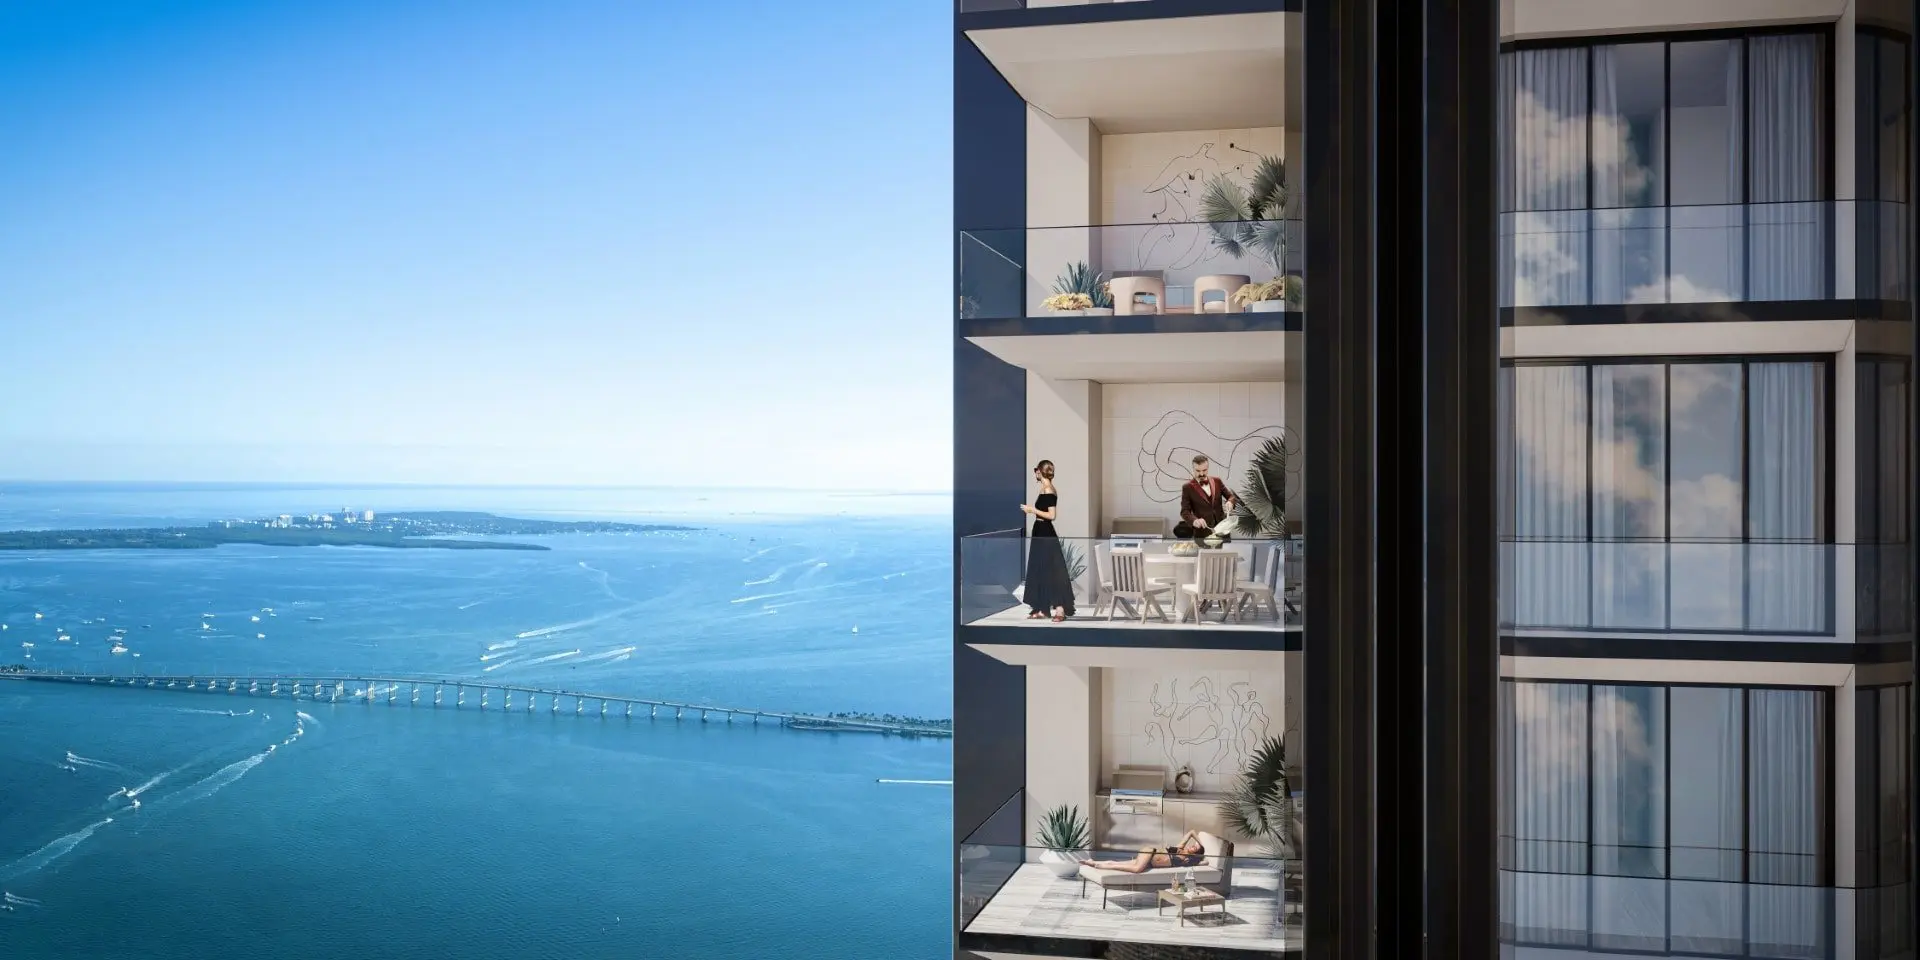
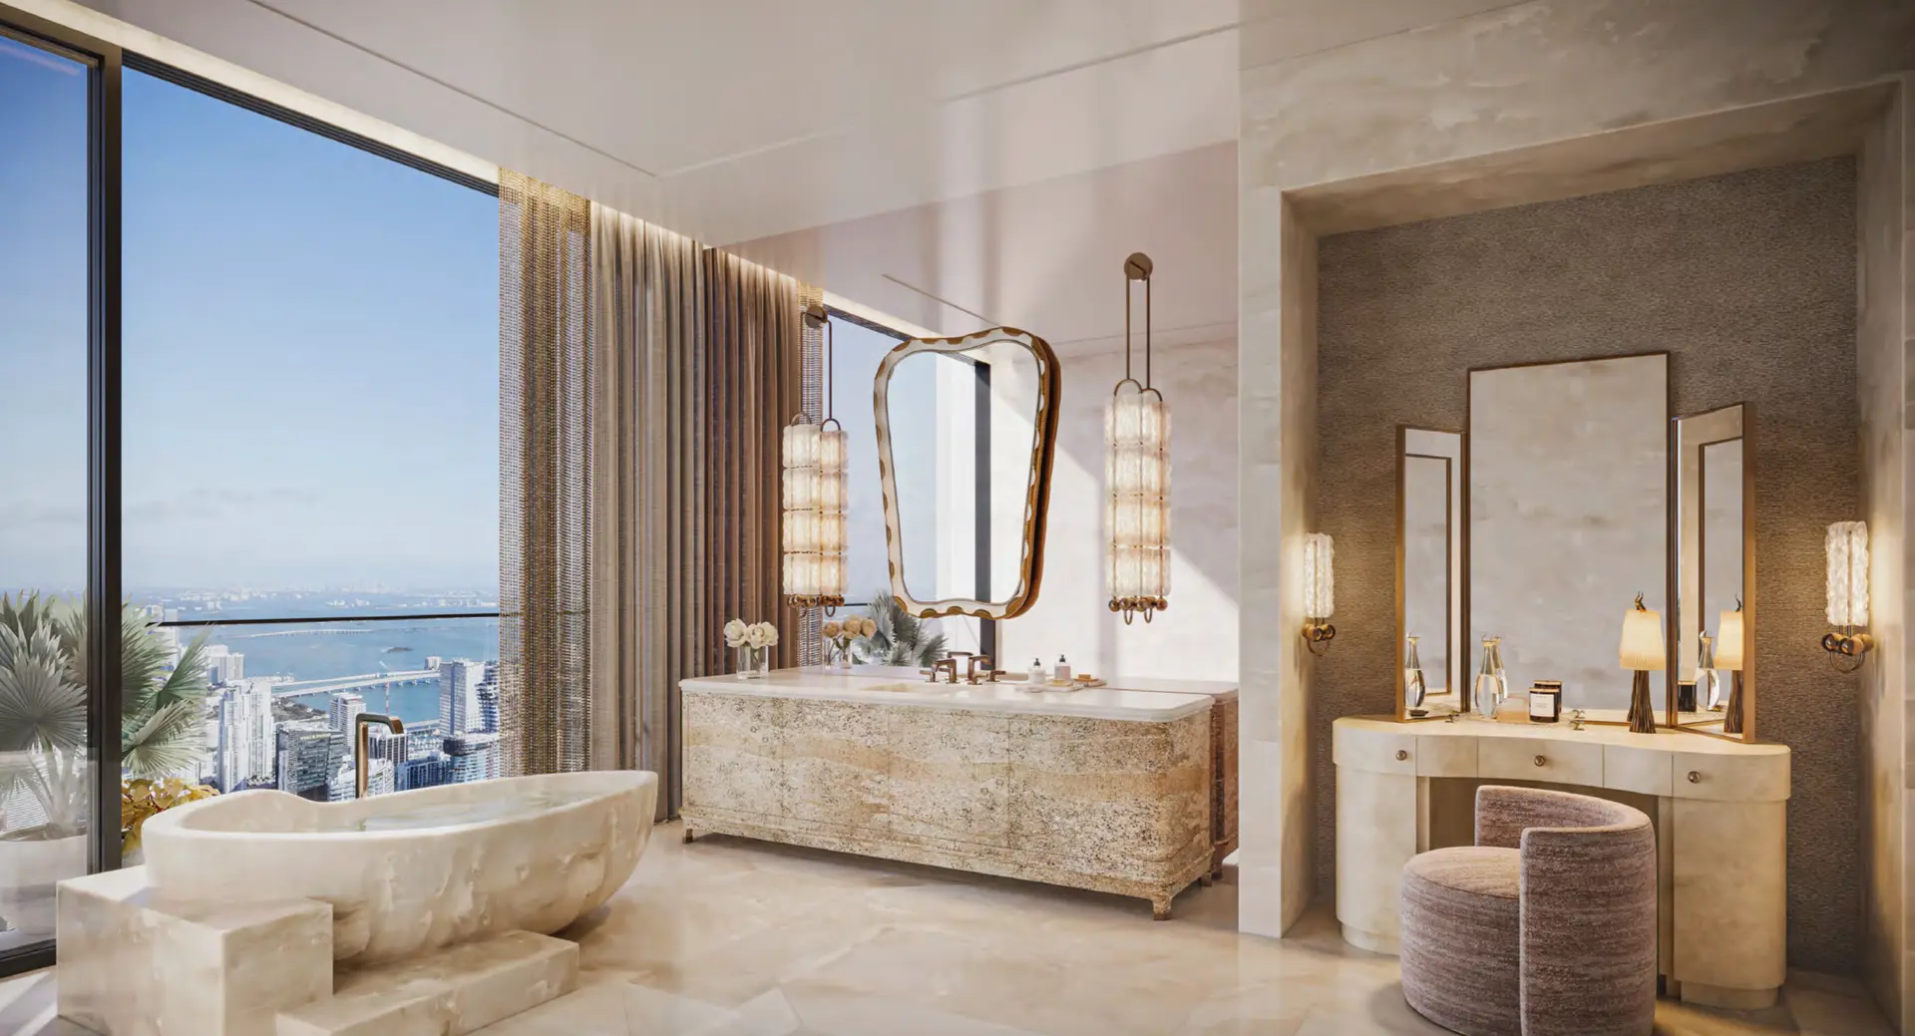
Die Bilder dienen nur zur Veranschaulichung und entsprechen möglicherweise nicht dem tatsächlichen fertigen Objekt.

Höhepunkte
Major Residences Brickell
- AMENITIES AND BUILDING FEATURES
- Each residence includes a Major membership package, featuring: hotel amenities, room service from in-house MFG restaurants, 888 Chinese Restaurant Access, MAJOR Pool Club Access, Valet Parking, Rolls Royce House Cars, Exclusive access and incentives at Major Food Group locations worldwide.
- Porte Cochere arrival below a gold Beaded Decorative Screen and custom pendants
- Rolls Royce House Cars
- Valet Service
- Signature Major Food Group Restaurant
- Double-Height Grand Lobby with two bars
- Double-Height Indoor Padel Court
- Fitness Center
- Boxing Studio
- Golf Simulator
- Yoga & Pilates
- Cold & Hot Plunge Pools
- Recovery Spa, Juice Bar, IV Therapy, Bespoke Massages, and more
- Barber Shop
- 3,900 SF pool deck
- Water lounge chairs
- Grand Pool Bar with Poolside Service
- Pool Deck Restaurant designed by Ken Fulk
- Indoor / Outdoor Restaurant designed by Ken Fulk
- Private Cabanas w/ flexible shade devices
- 44’ Lap Pool
- Lounge Spaces
- Meeting rooms & Office Suites
- Screen Room
- 5,000 SF Event Space with Outdoor Terrace
- Demo Kitchen & Private Dining
- Event/Theatre Space
- Recording Studio
- Pool Tables & Cigar Room
- Wine Cellar
- Major Food Club Pool Club Restaurant & Bar for all-day dining
- 888 Chinese Restaurant
Verfügbare Angebote
Major Residences Brickell
| Einheit | Preis | MLS-Nr. | Schlafzimmer | Bäder | m² | Eingestellt am | |
|---|---|---|---|---|---|---|---|
 | Einheit 903 | $849,000 | A12109051 | 2 | 2 | 1.280 ft² | 19. Okt. 2026 |
 | Einheit 3007 | $1,349,000 | A12093723 | 2 | 3 | 1.650 ft² | 23. Sept. 2026 |
 | Einheit 508 | $1,299,000$1,199,000 | A12061554 | 2 | 3 | 1.640 ft² | 13. Aug. 2026 |
 | Einheit 1002 | $564,999$595,000 | A12025747 | 1 | 2 | 780 ft² | 29. Juni 2026 |
 | Einheit 1010 | $870,000 | A12038583 | 2 | 2 | 1.310 ft² | 22. Juni 2026 |
 | Einheit 807 | $1,100,000$1,175,000 | A11990997 | 2 | 3 | 1.650 ft² | 29. März 2026 |
 | Einheit 1807 | $1,150,000$1,275,000 | A11880248 | 3 | 3 | 1.650 ft² | 17. Sept. 2025 |
 | Einheit 1005 | $5,000 | A12103474 | 1 | 2 | 780 ft² | 8. Okt. 2026 |
 | Einheit 3007 | $7,250 | A12094038 | 2 | 3 | 1.650 ft² | 23. Sept. 2026 |
 | Einheit 1600 | $4,700$4,900 | A12068087 | 2 | 3 | 1.410 ft² | 18. Aug. 2026 |
 | Einheit 2510 | $5,000 | A12034025 | 2 | 2 | 1.310 ft² | 9. Juni 2026 |
 | Einheit 609 | $4,900$5,200 | A12015115 | 2 | 2 | 1.310 ft² | 8. Mai 2026 |
 | Einheit 2802 | $17,250$15,000 | A12007071 | 3 | 5 | 3.310 ft² | 24. Apr. 2026 |